Version A: Ultra-Short Summary
±0.005mm ultra-tolerance medical machining overcomes 316L work hardening via Swiss-type lathes, custom tooling and full-process inspection. Achieve Ra0.4 surface finish and stable high-yield medical component production.
Meta Description: A technical guide to achieving ±0.005mm tolerance in medical device machining. Learn about material challenges, Swiss-type machining, tooling, and inspection.
Medical device machining represents the highest standard of precision manufacturing. Critical components such as surgical instruments, catheter connectors, and implant parts require ±0.005mm ultra-tight tolerance, Ra0.4 high-precision surface finish, and 100% full inspection. Tiny dimensional errors may cause assembly failure, fluid leakage, or even patient safety hazards.
Core Challenge: Work Hardening of 316L Stainless Steel
316L stainless steel is the mainstream material for medical devices due to excellent biocompatibility and corrosion resistance. However, it is prone to work hardening during cutting. Unoptimized processing will cause tool wear, poor surface finish, dimensional deviation, and high scrap rates, making ±0.005mm tolerance hard to stabilize.
Our Professional Solution: Swiss-Type Machining + Custom PCD Tooling
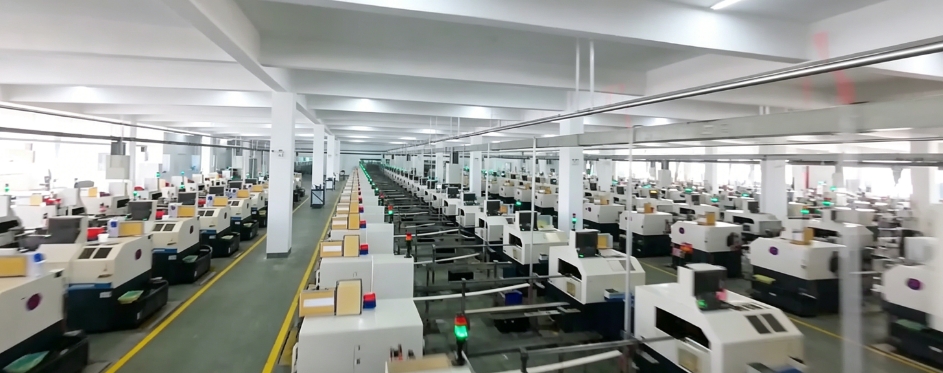
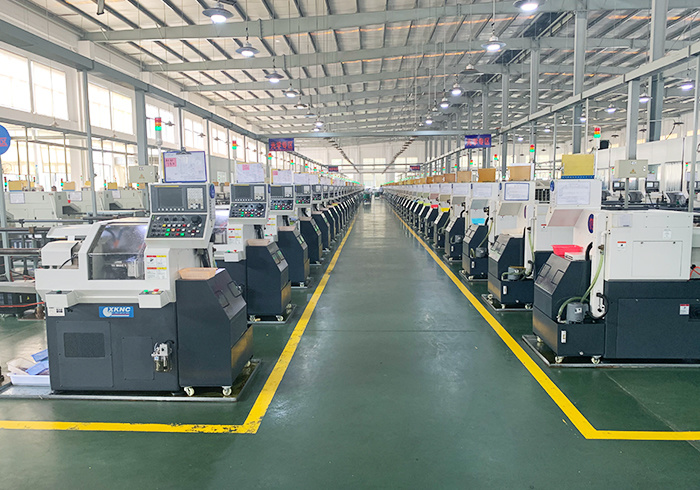
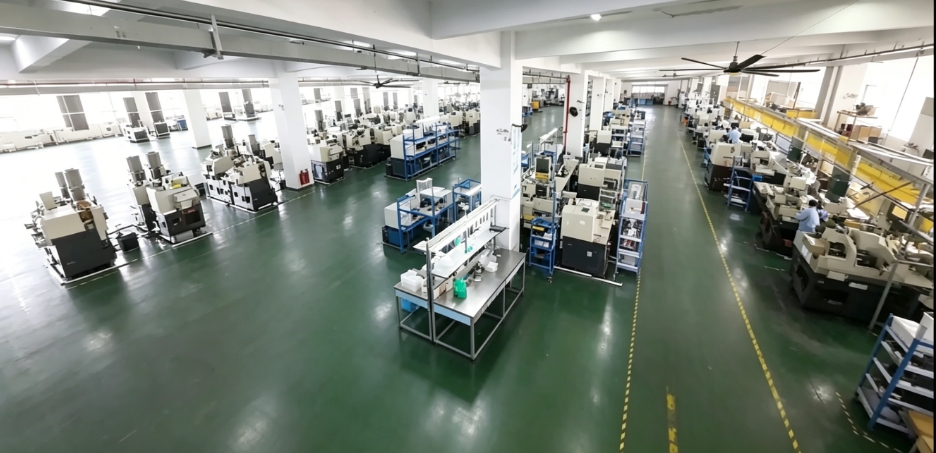
For small and complex medical precision parts, we adopt Swiss-type automatic lathes with live tooling. One-time clamping completes all processing procedures, eliminating cumulative errors from repeated positioning.
• Custom PCD diamond tooling: Reduces cutting force and effectively avoids material work hardening[Text Wrapping Break]• Optimized parameters: 15,000 RPM spindle speed + 0.02mm/rev feed rate for stable cutting[Text Wrapping Break]• High-pressure coolant: Rapidly cools the cutting zone and removes chips to avoid surface scratches[Text Wrapping Break]• Two-step mirror polishing: Achieves standard Ra0.4 surface finish without damaging precision dimensions
Full-Process In-Line Inspection System
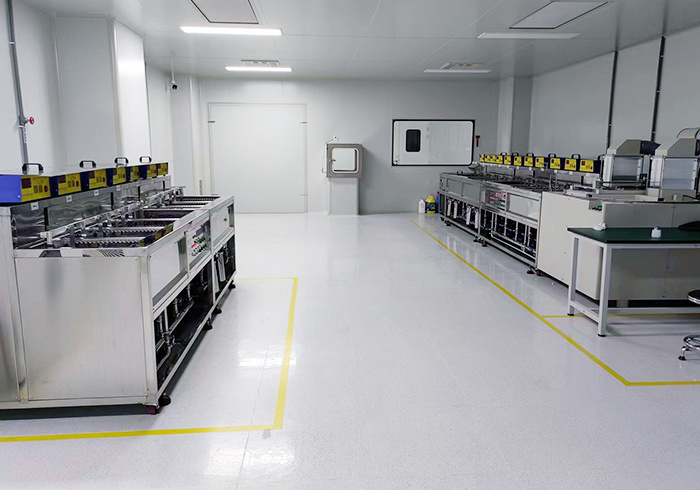
Final inspection cannot fix defective products. We build multi-level inspection checkpoints:[Text Wrapping Break]• FAI First Article Inspection: Full CMM dimensional measurement for the first sample[Text Wrapping Break]• In-process periodic inspection: Real-time dimension verification during mass production[Text Wrapping Break]• 100% final inspection: Full detection of all critical tolerances
Real Project Verification
Project: Medical device connector[Text Wrapping Break]Material: 316L stainless steel[Text Wrapping Break]Tolerance: ±0.005mm on critical mating surfaces[Text Wrapping Break]Surface finish: Ra0.4[Text Wrapping Break]Testing standard: 100% helium leak test[Text Wrapping Break]Result: 98.7% first-pass yield, stable mass delivery for more than 12 months
Summary
Stable ±0.005mm medical machining requires precise control of materials, tooling, processing parameters and inspection systems. Sunlike Metal specializes in ultra-precision medical device machining. If you have high-tolerance and high-difficulty precision projects, send us your drawings for professional technical evaluation and solution customization.